Professional Commercial Interior Design & Fit-Out Services
01 Architecture That Speaks Your Brand Language
Your office, retail showroom, or corporate headquarters is a physical manifestation of your brand identity. When clients or partners walk through your doors, the interior should instantly communicate your authority, culture, and core values. We craft bespoke commercial interiors that leave a powerful, lasting impression of prestige and professionalism.
02 Optimizing Workflow and Employee Well-Being
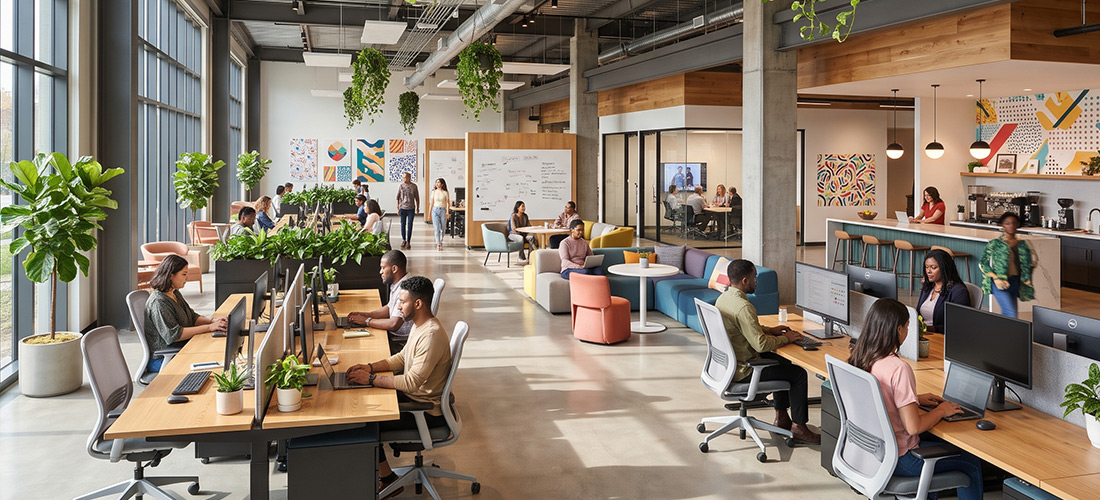
A well-designed workspace directly correlates with productivity, collaboration, and employee retention. We strategize spatial layouts to balance open collaborative zones, private executive cabins, focused workstations, and acoustic breakout areas. Ergonomic considerations, optimal ventilation, and natural light placement are integrated to keep your team energized all day.
03 Aesthetic Excellence Meets Rigorous Compliance
Commercial projects demand a strict balance between creative flair and regulatory compliance. Our team handles every aspect of commercial fit-outs—including fire safety norms, structural zoning, electrical load distribution, and durable high-traffic flooring. We deliver environments that look cutting-edge while adhering strictly to safety codes.
04 Minimal Downtime with Rapid Project Delivery
In business, time is capital. We recognize the commercial necessity of fast turnarounds. Utilizing structured milestone planning, multi-shift deployment, and rigorous project management, GIC Spaces delivers commercial interiors on tight schedules without ever compromising on quality, allowing your business to launch or expand smoothly.